An entryway evolution
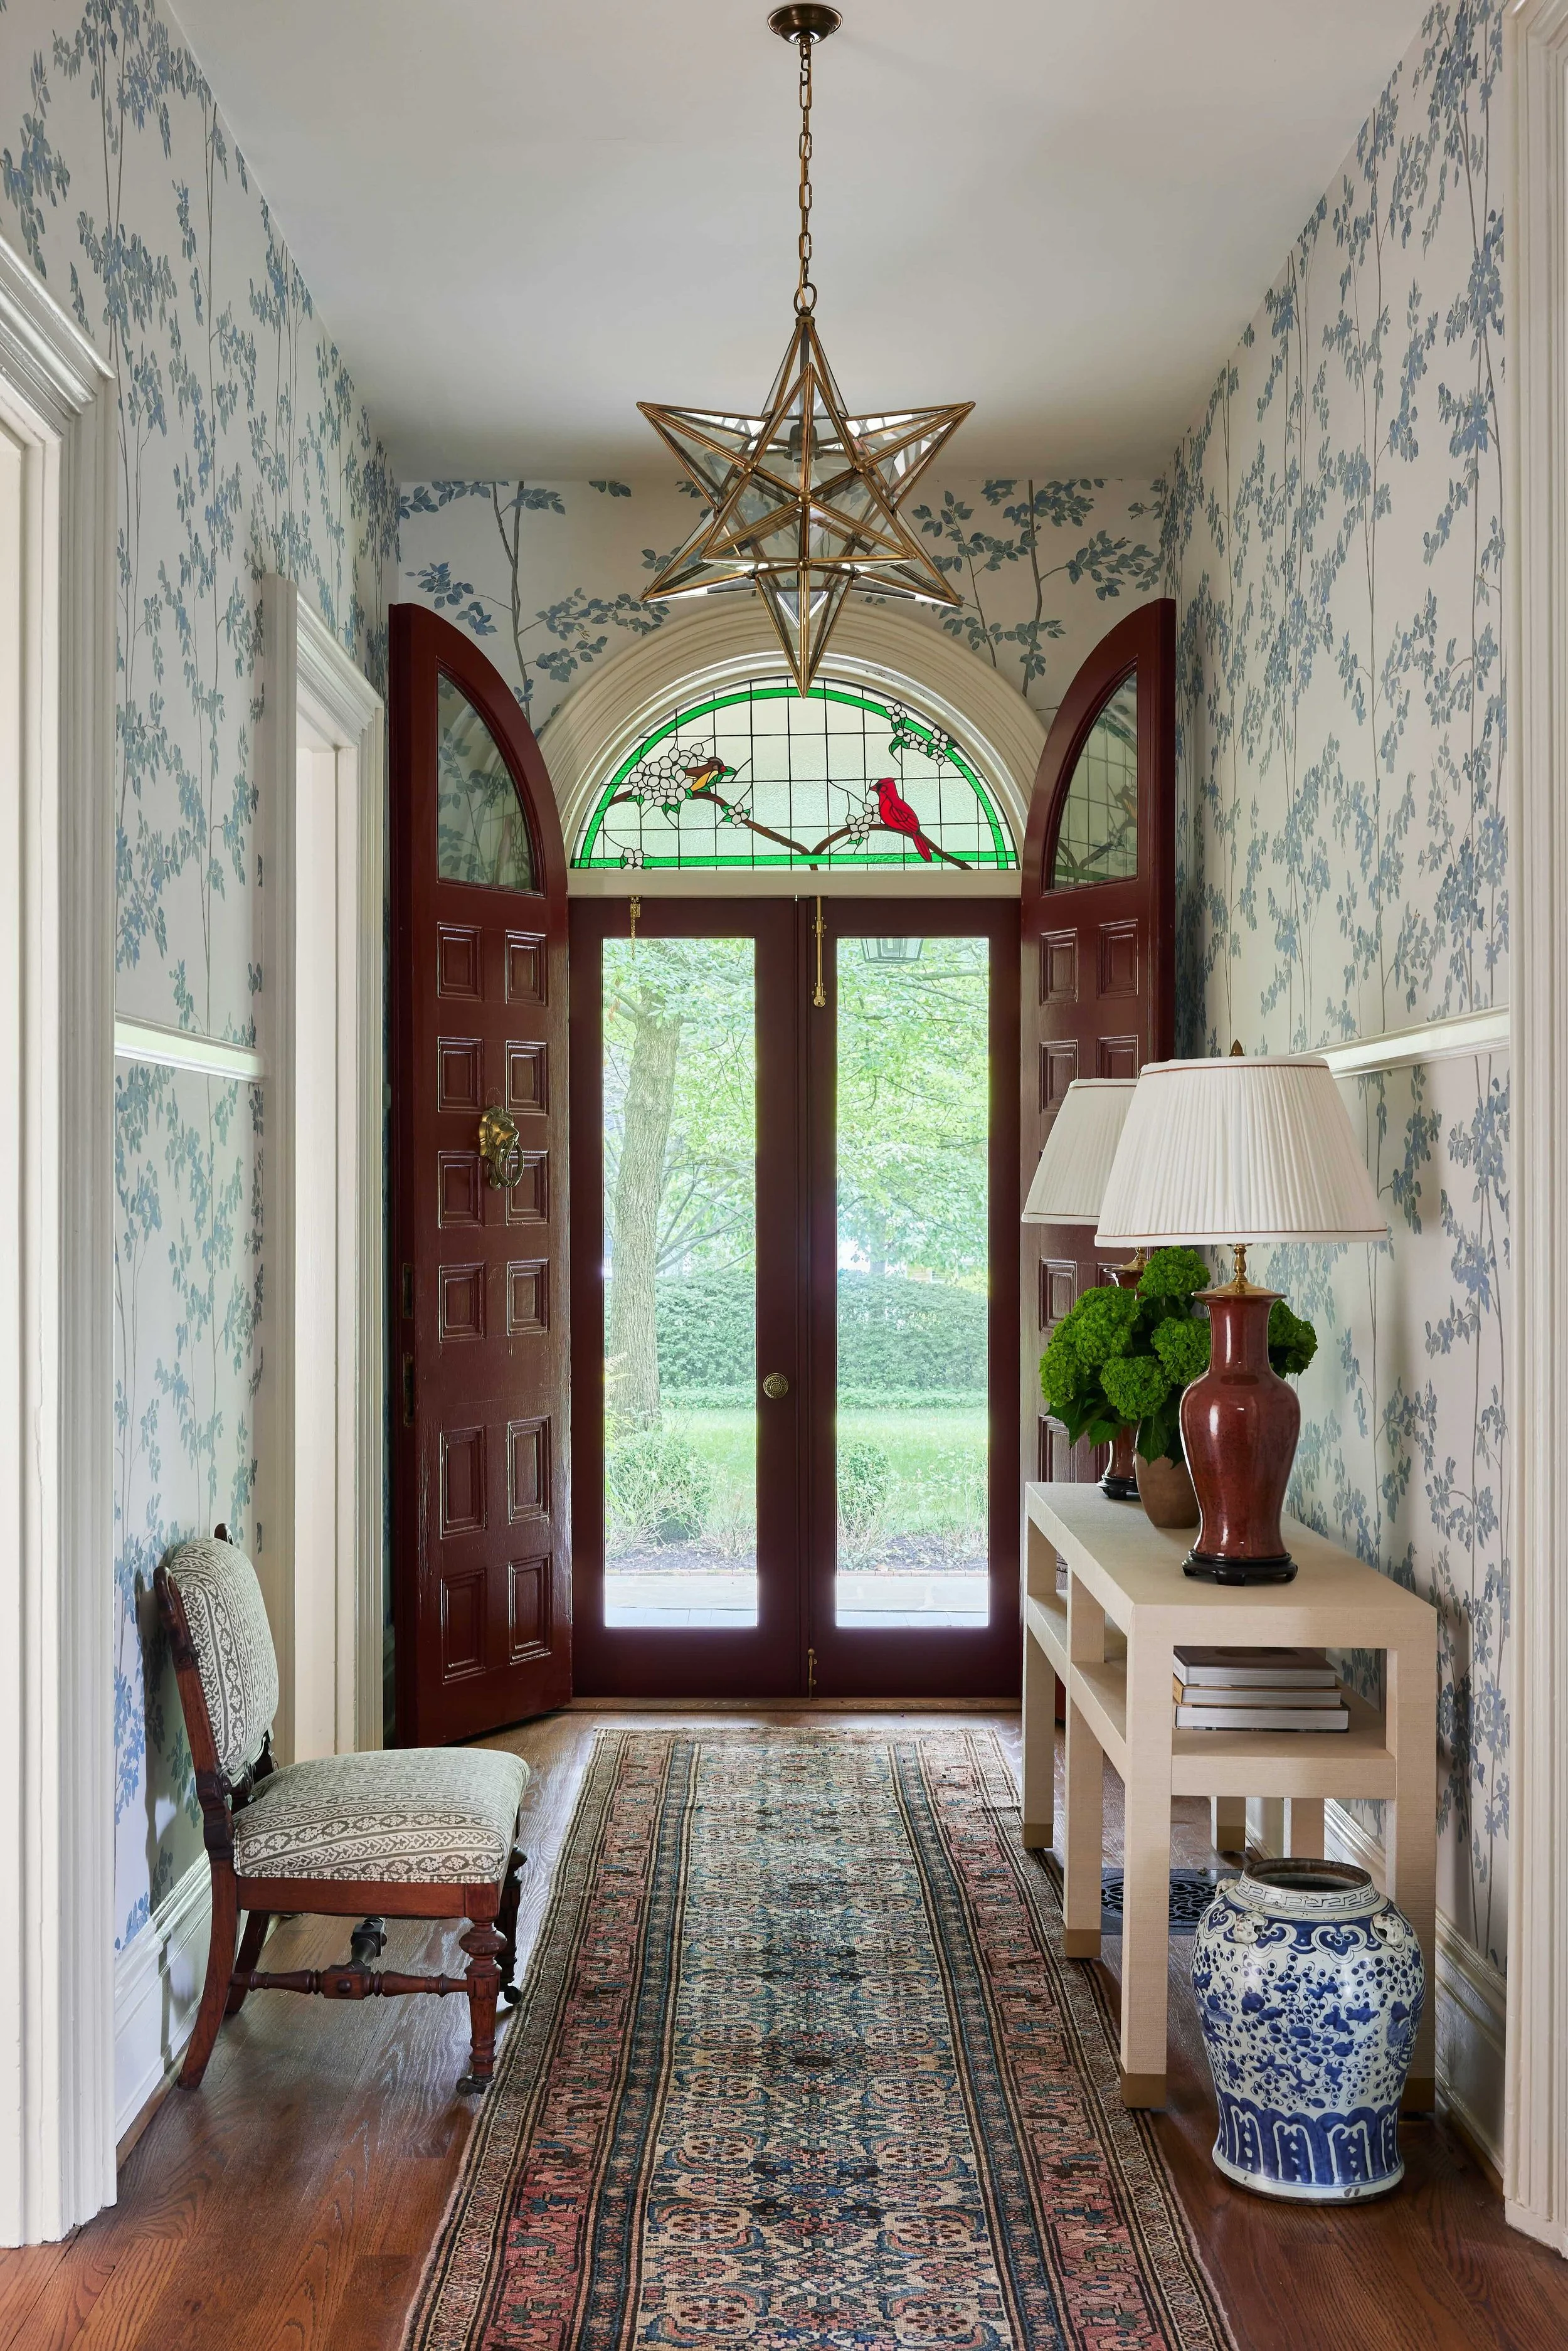
At nearly 28 feet long, the foyer at Bleecker Hall makes a striking first impression—and sets the tone for the rest of this historic West Chester home. More than just an entryway, this stately corridor is the main artery of the house, connecting the family room, living room, first-floor office, powder room, main stairwell, kitchen, and back patio. For a busy family of five (plus a spunky Golden Retriever), the space needed to be as functional and family-friendly as it is welcoming and beautiful.
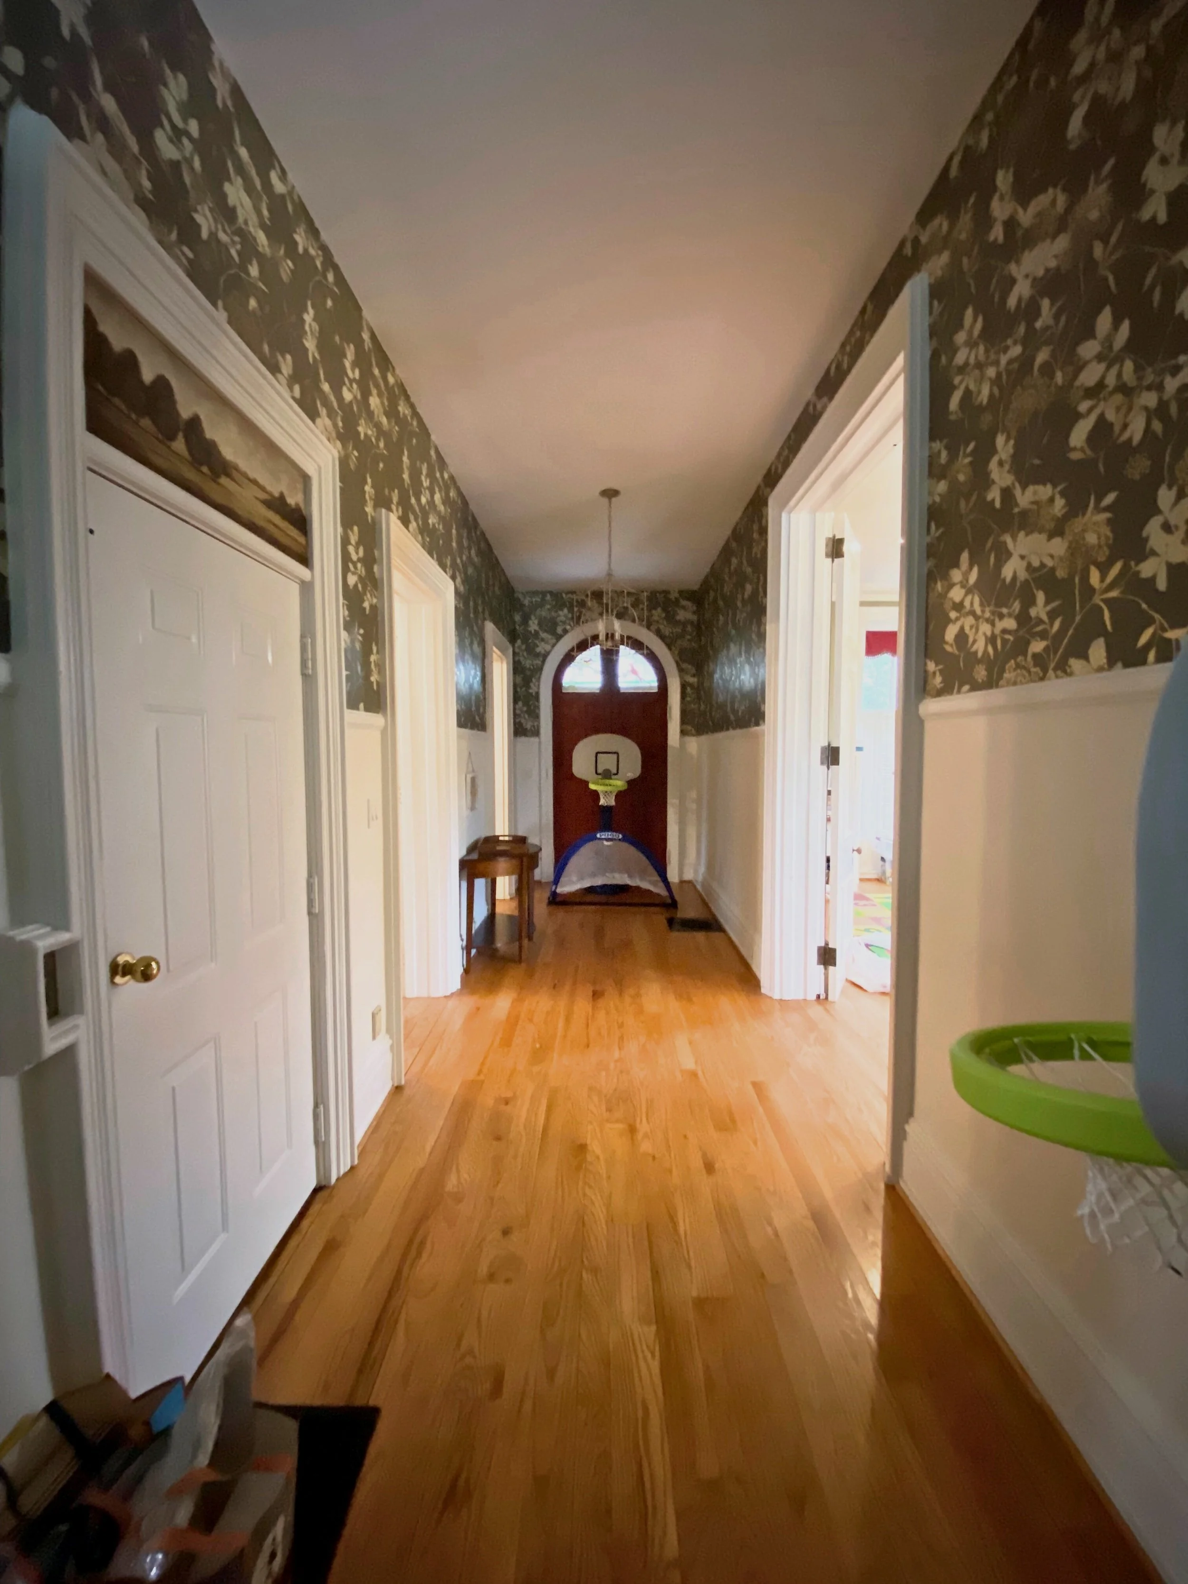
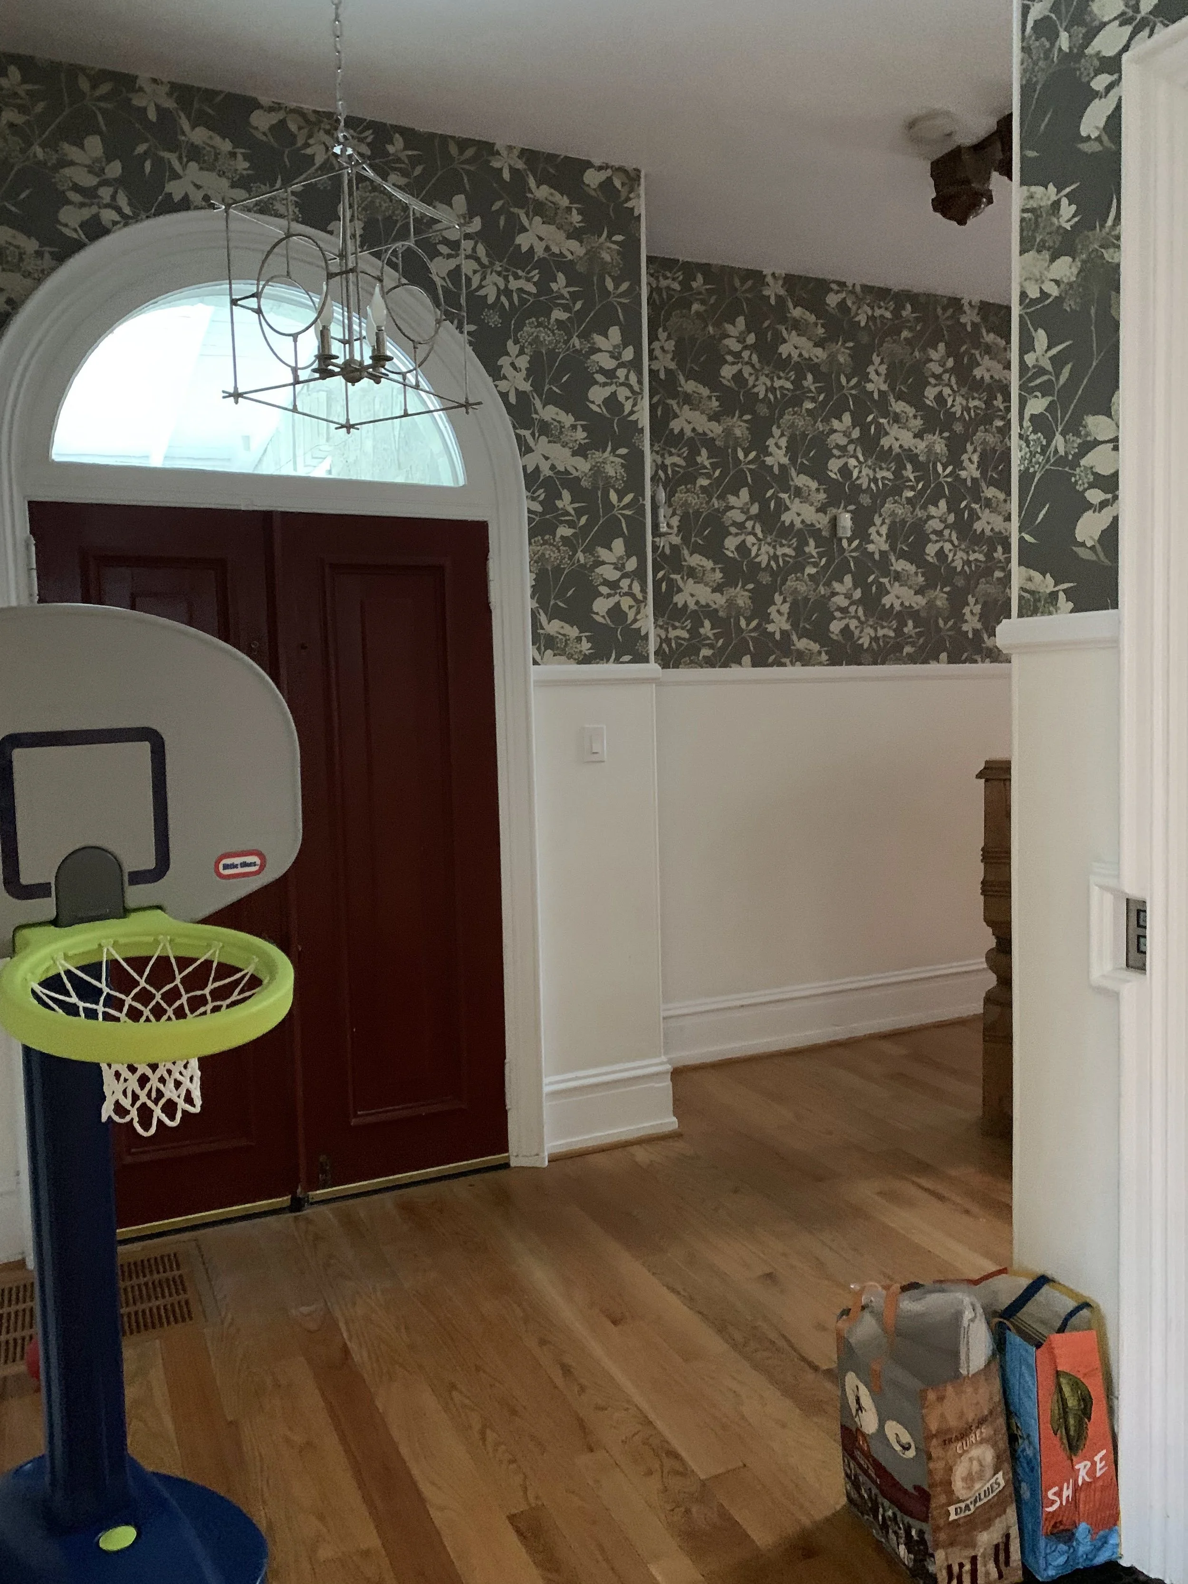
Before the renovation, the extra-long foyer served as an indoor field for full-court basketball and soccer during the pandemic—a favorite anecdote from the project that captures how fully this home was lived in. After many Covid months at home, the family was ready to reimagine their space and create something more refined while preserving the heart of their daily rhythms.
Two of my clients’ top priorities were spot-on with my own approach to layered interiors:
Antique rugs and textiles that feel warm and lived-in (especially durable rugs in hardworking hallways), and
Lighting that brings both function and sculptural beauty.
ANTIQUE TEXTILES & CLASSIC WALLPAPER: A LAYERED FOUNDATION
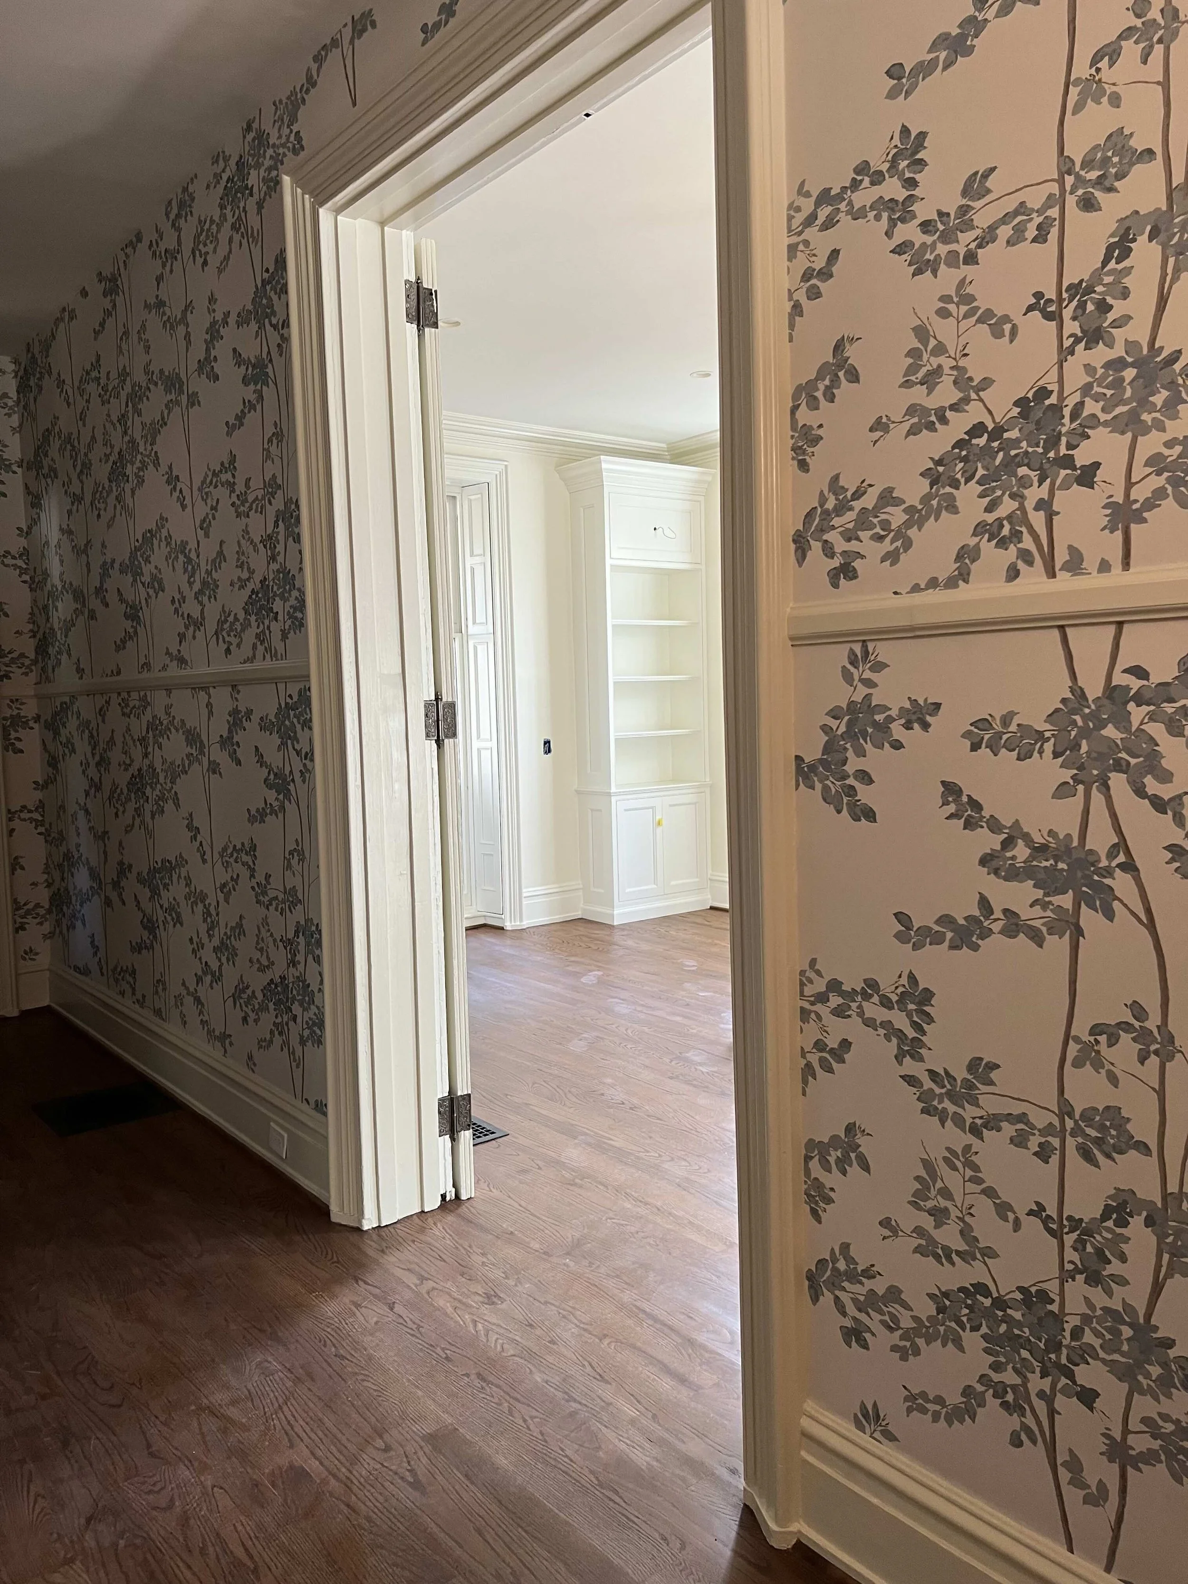
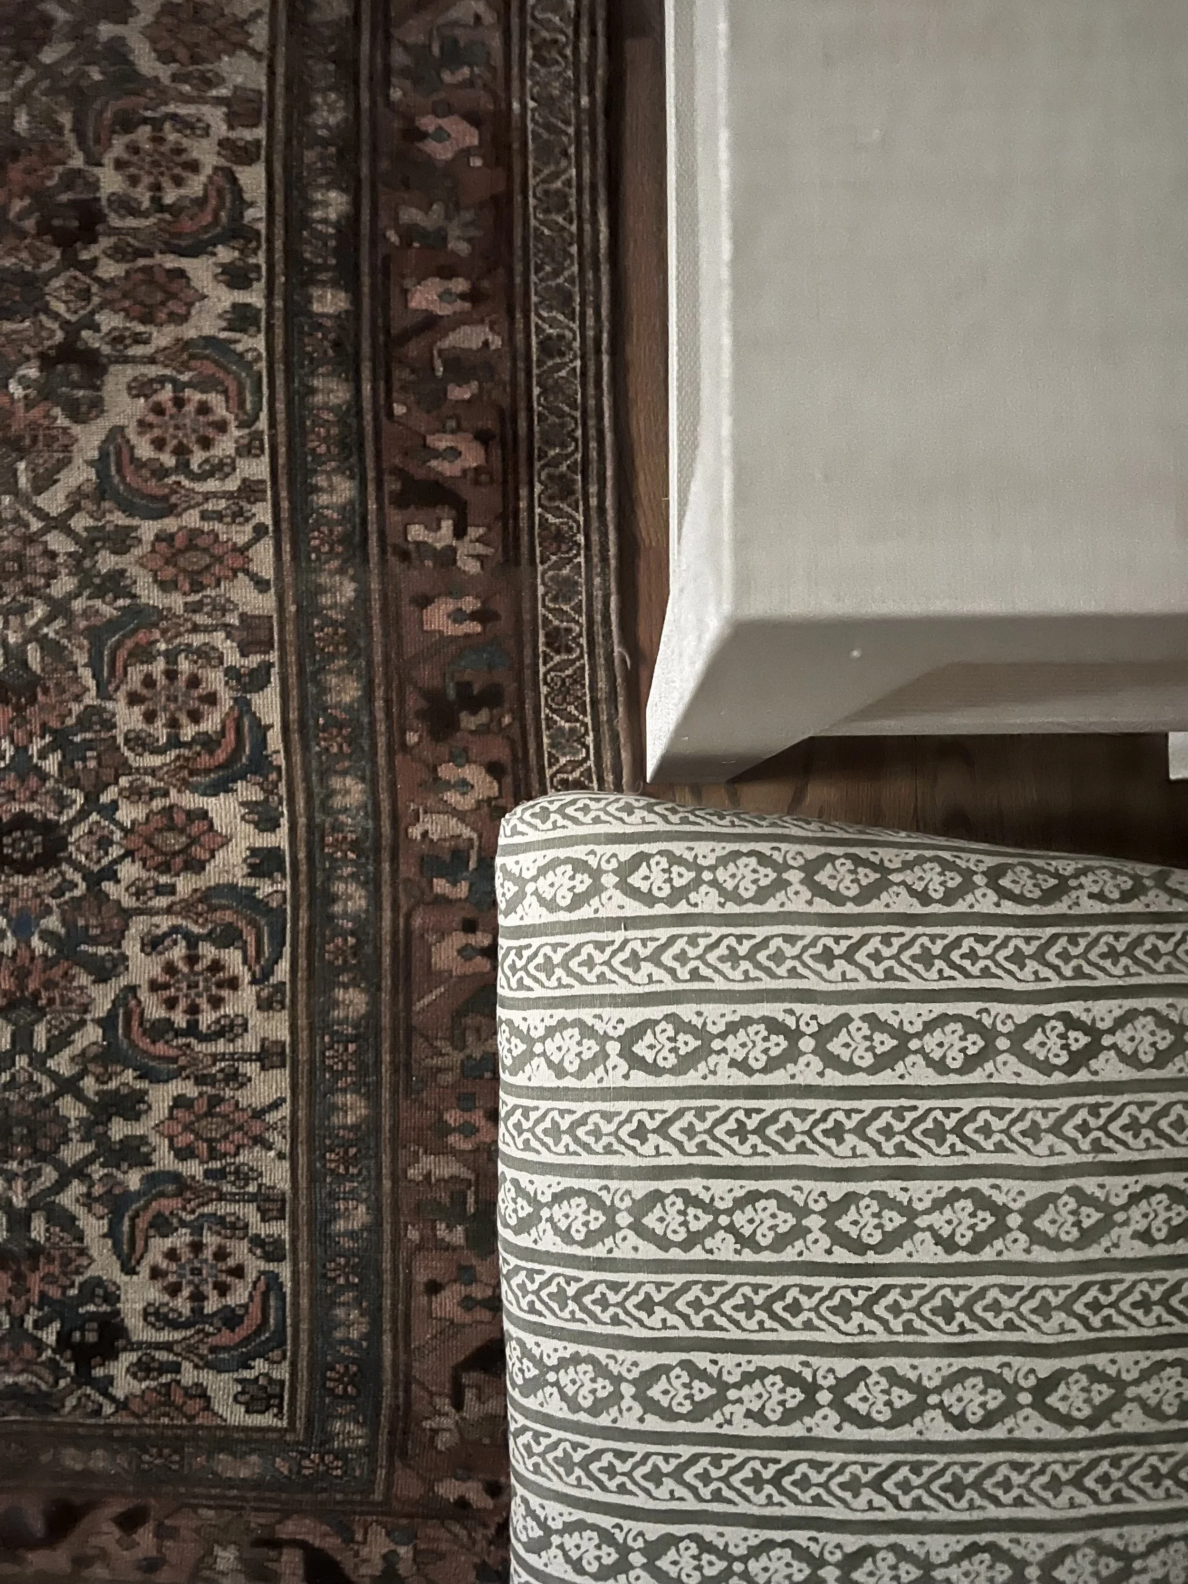
We began by sourcing a 25-foot antique Persian runner—long enough to ground the hallway, patterned enough to disguise wear from busy kids, and all wool for durability. It’s one of my favorite design ideas for long hallways—a single continuous rug that offers both cohesion and character.
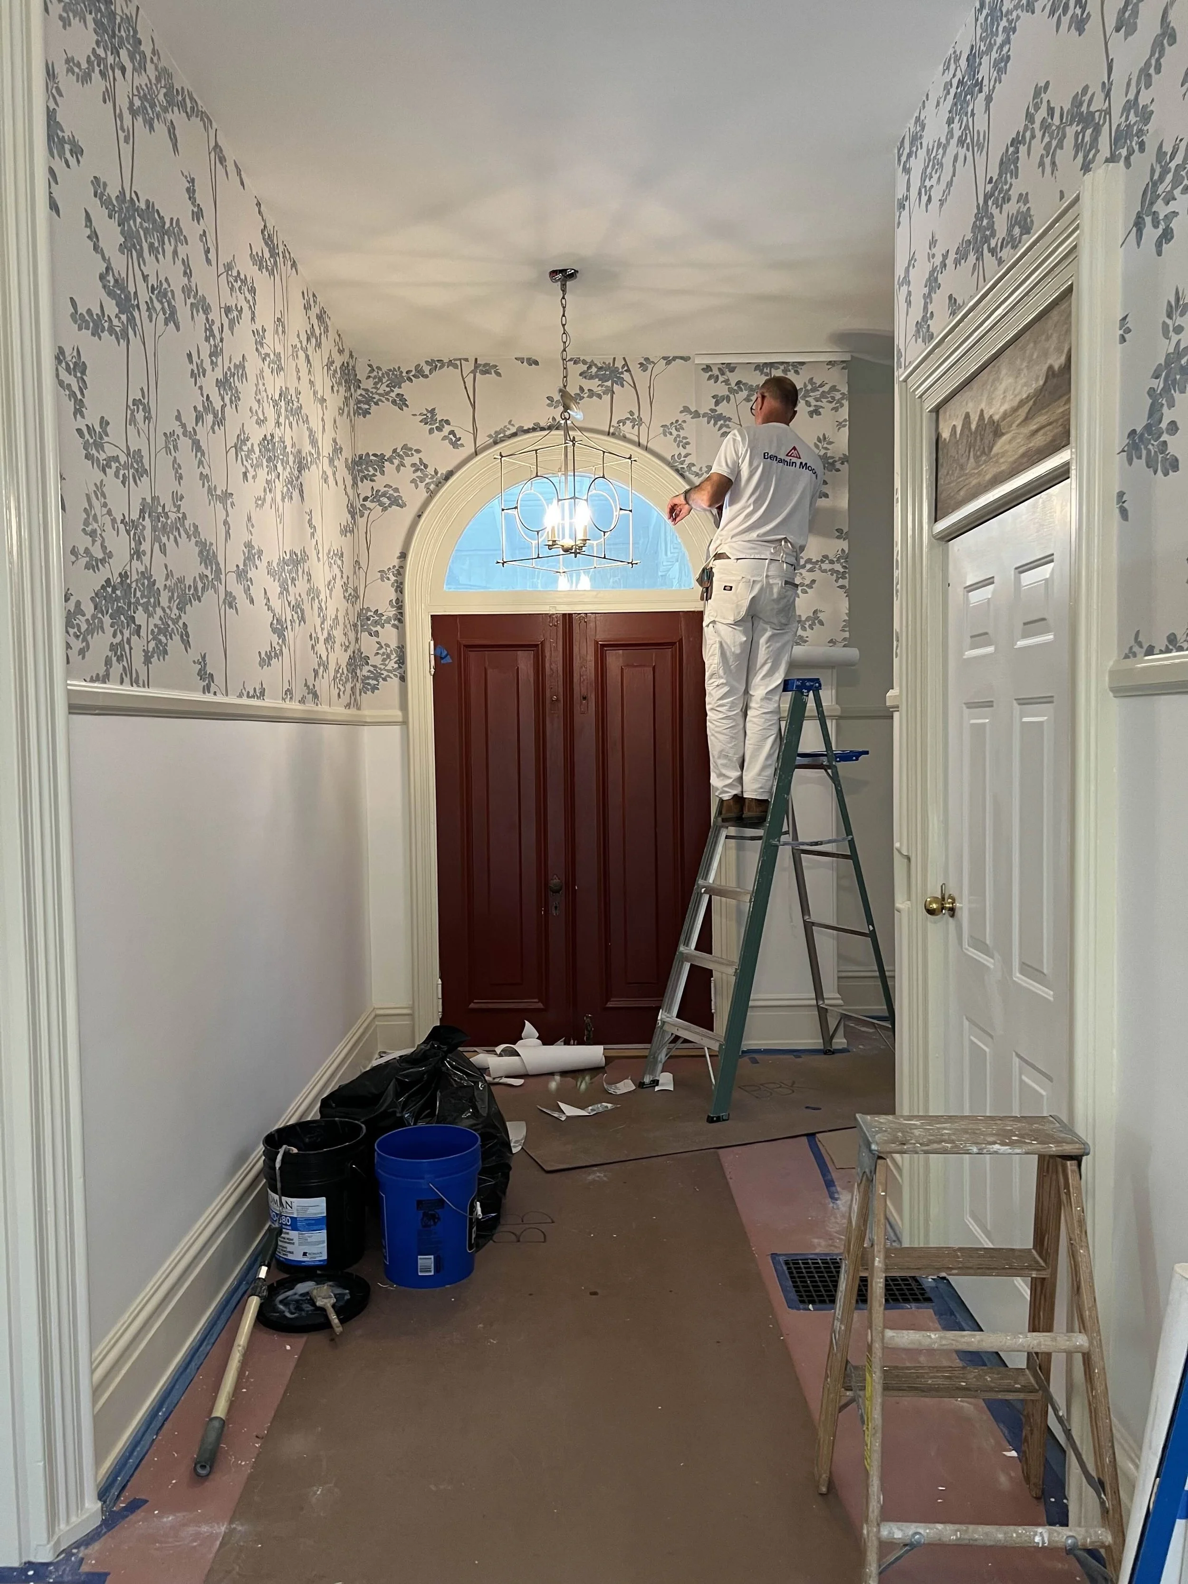
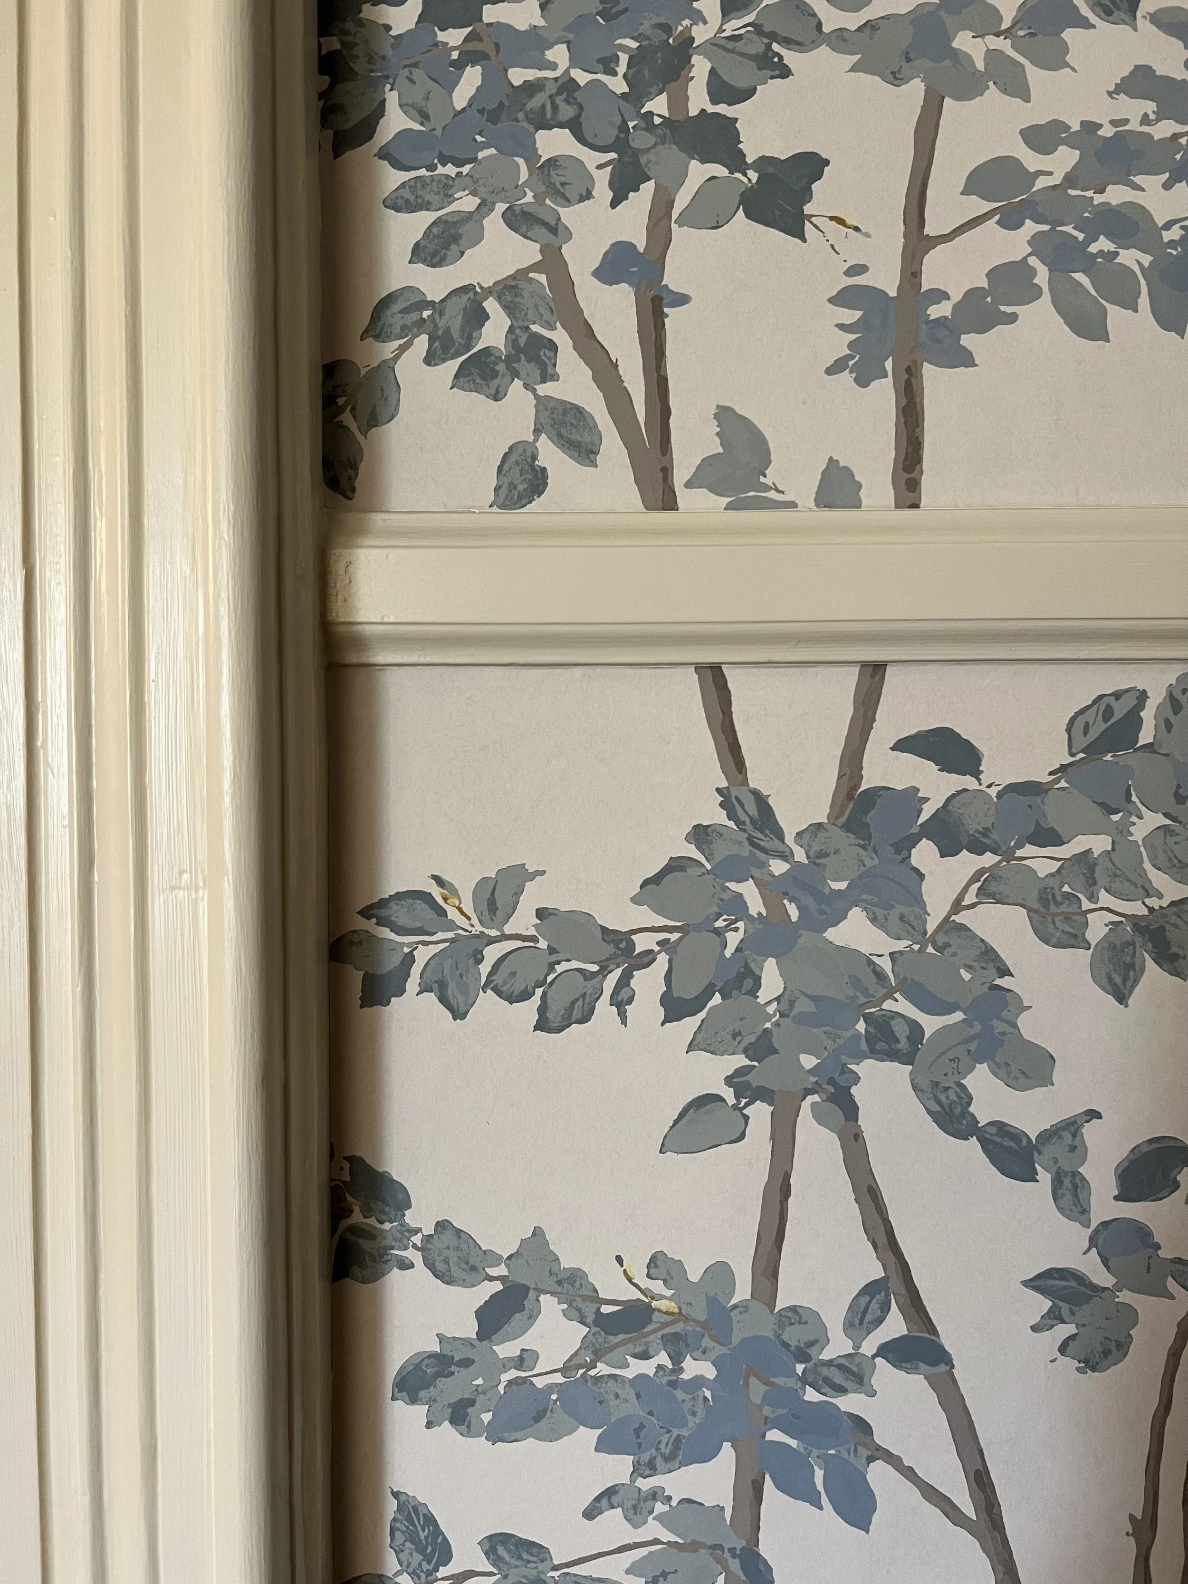
To lighten the space while nodding to the home’s age, we selected Lewis & Wood’s English botanical wallpaper, installed above and below the original trim to wrap the 11-foot-high walls. The trim is painted Farrow & Ball’s Lime White, a nuanced shade that bridges old and new.
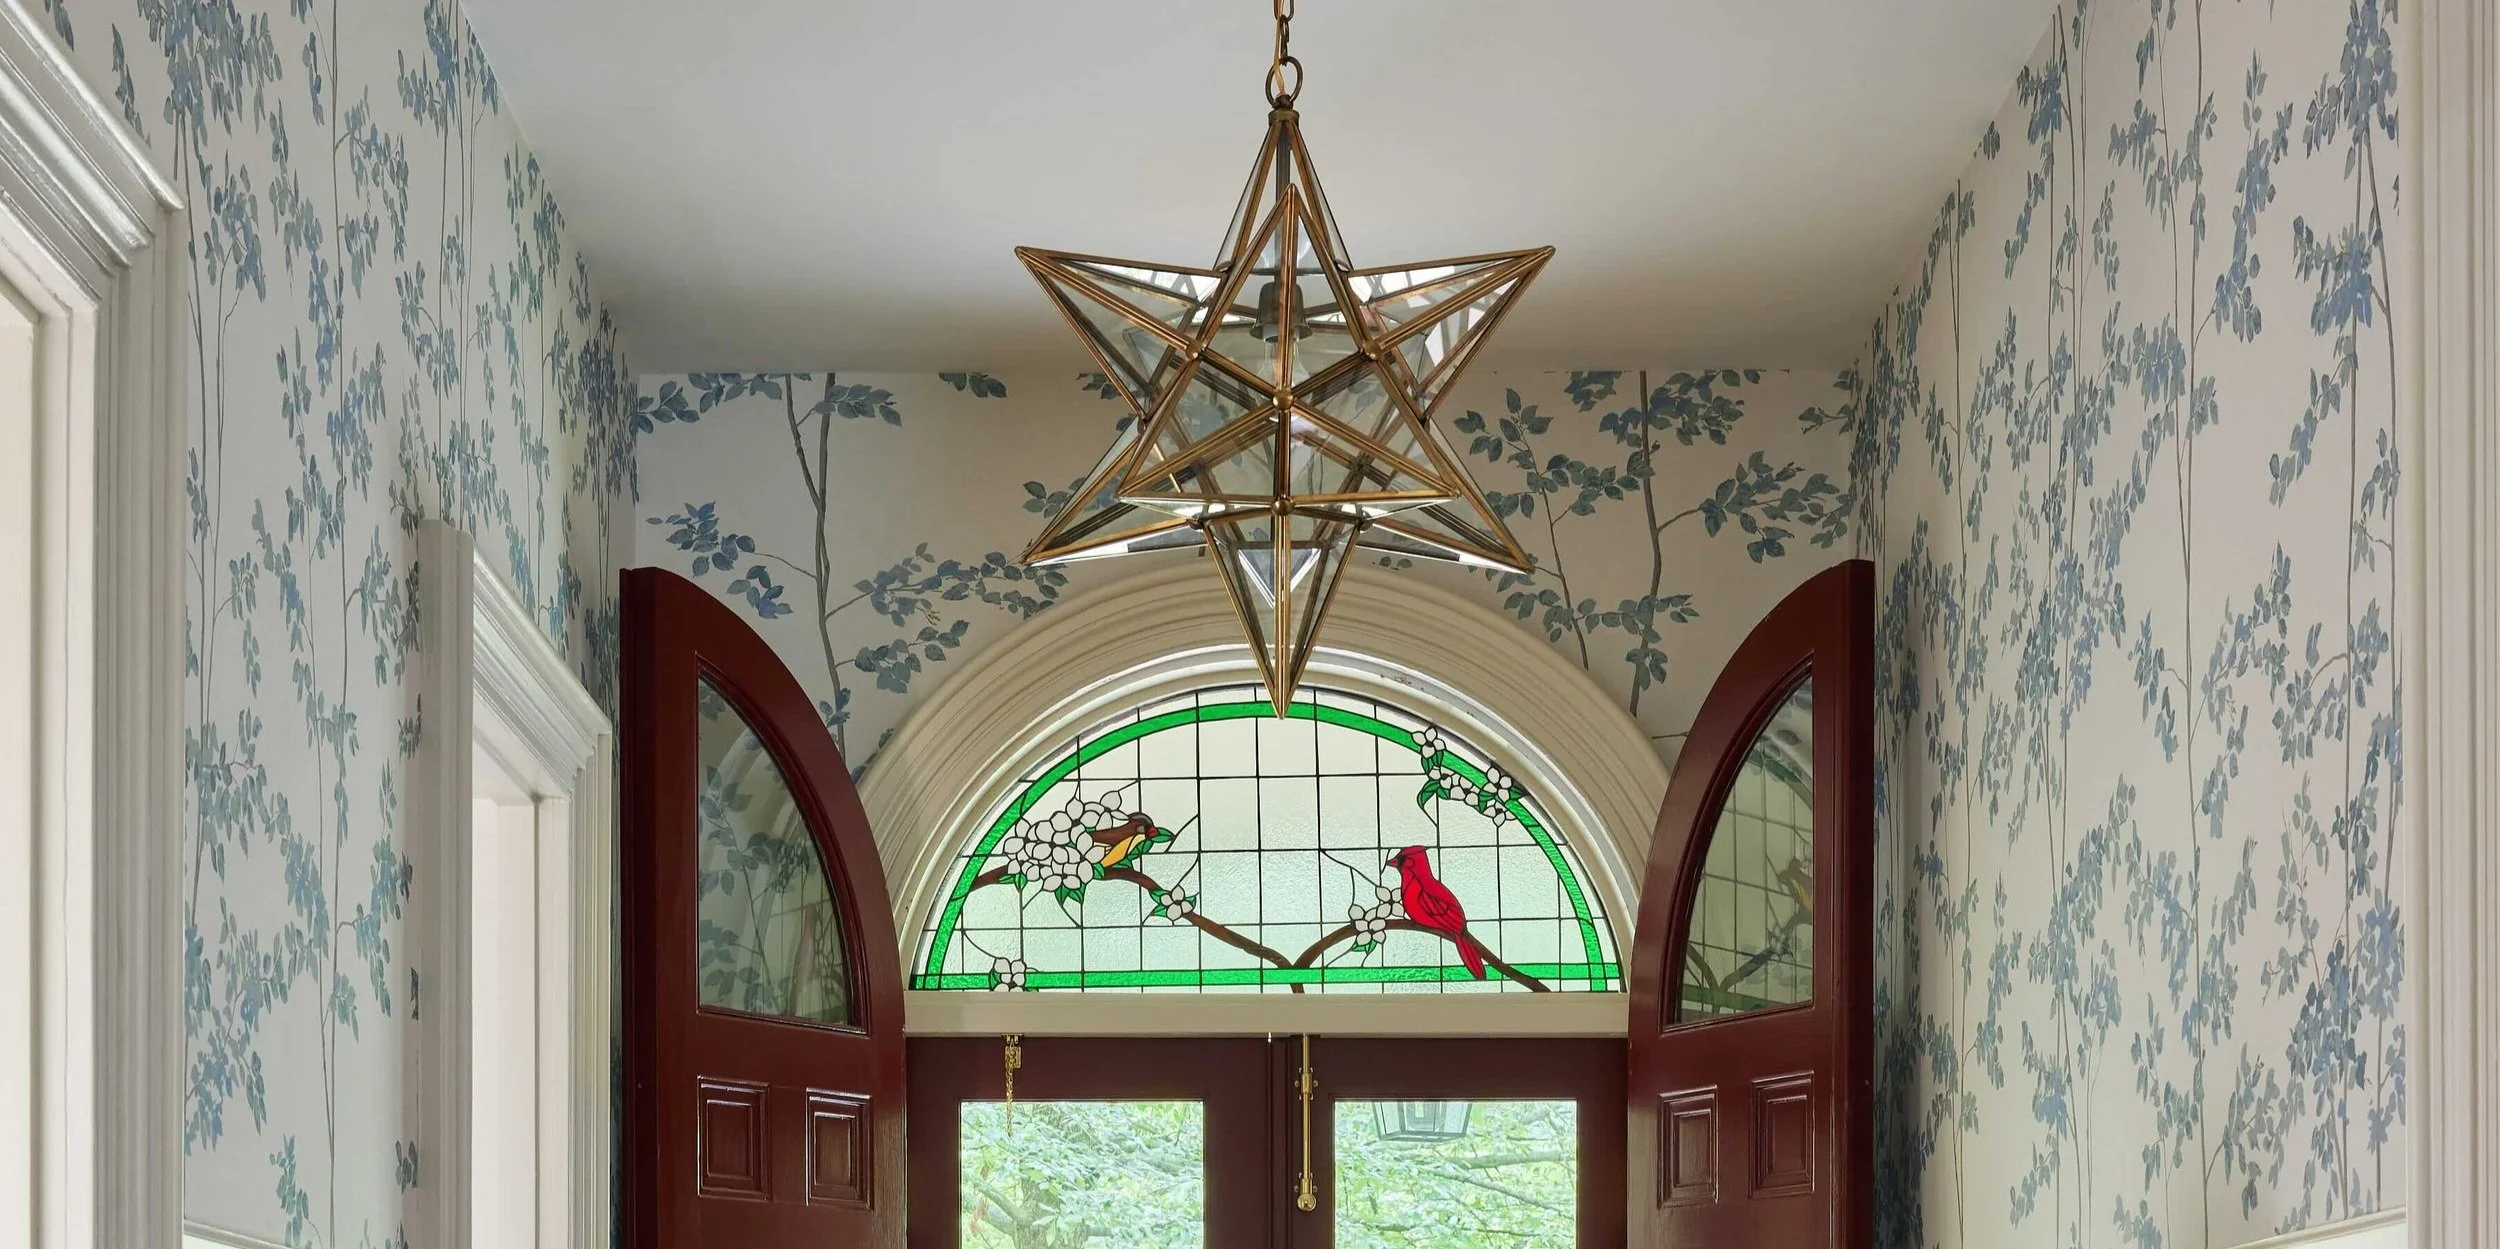
This layered, botanical wallpaper entryway draws from the surrounding landscape and original architecture. The stained glass inspired the palette, while a new custom stained glass piece featuring birds native to Montana will eventually complete the far end of the corridor.
HISTORIC CHARACTER MEETS CUSTOM CRAFTSMANSHIP
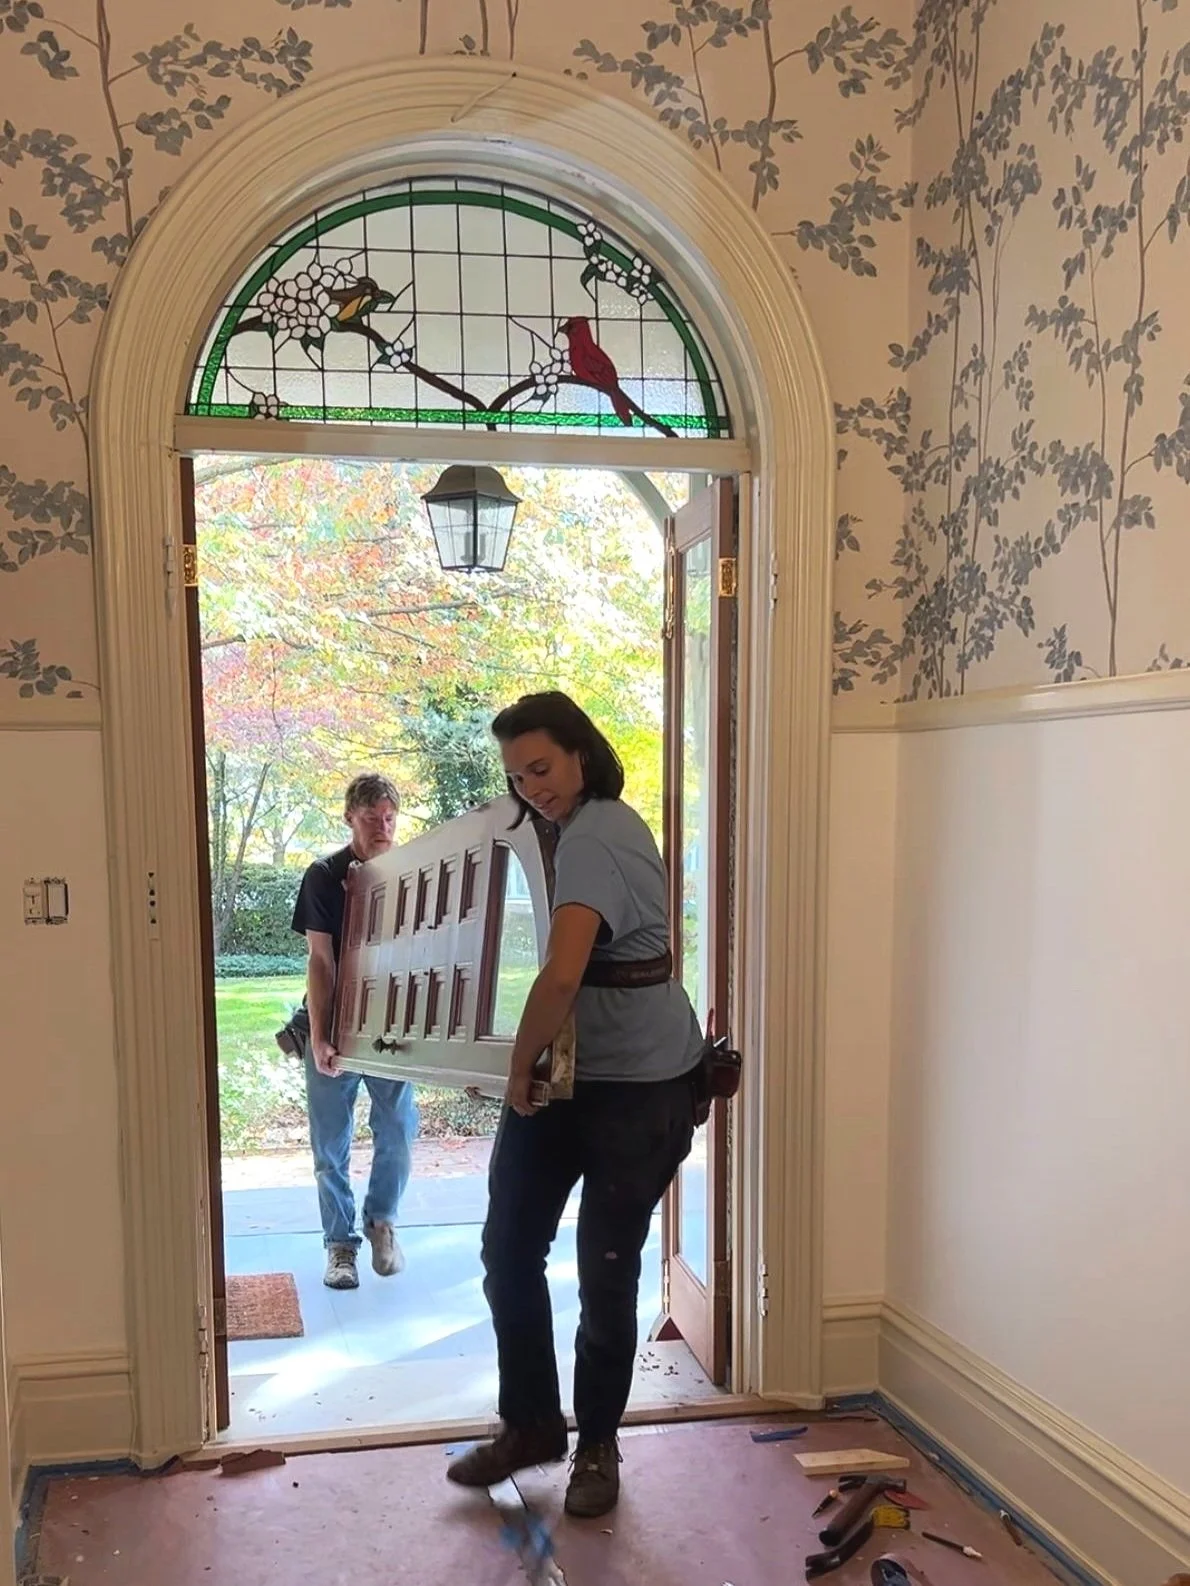
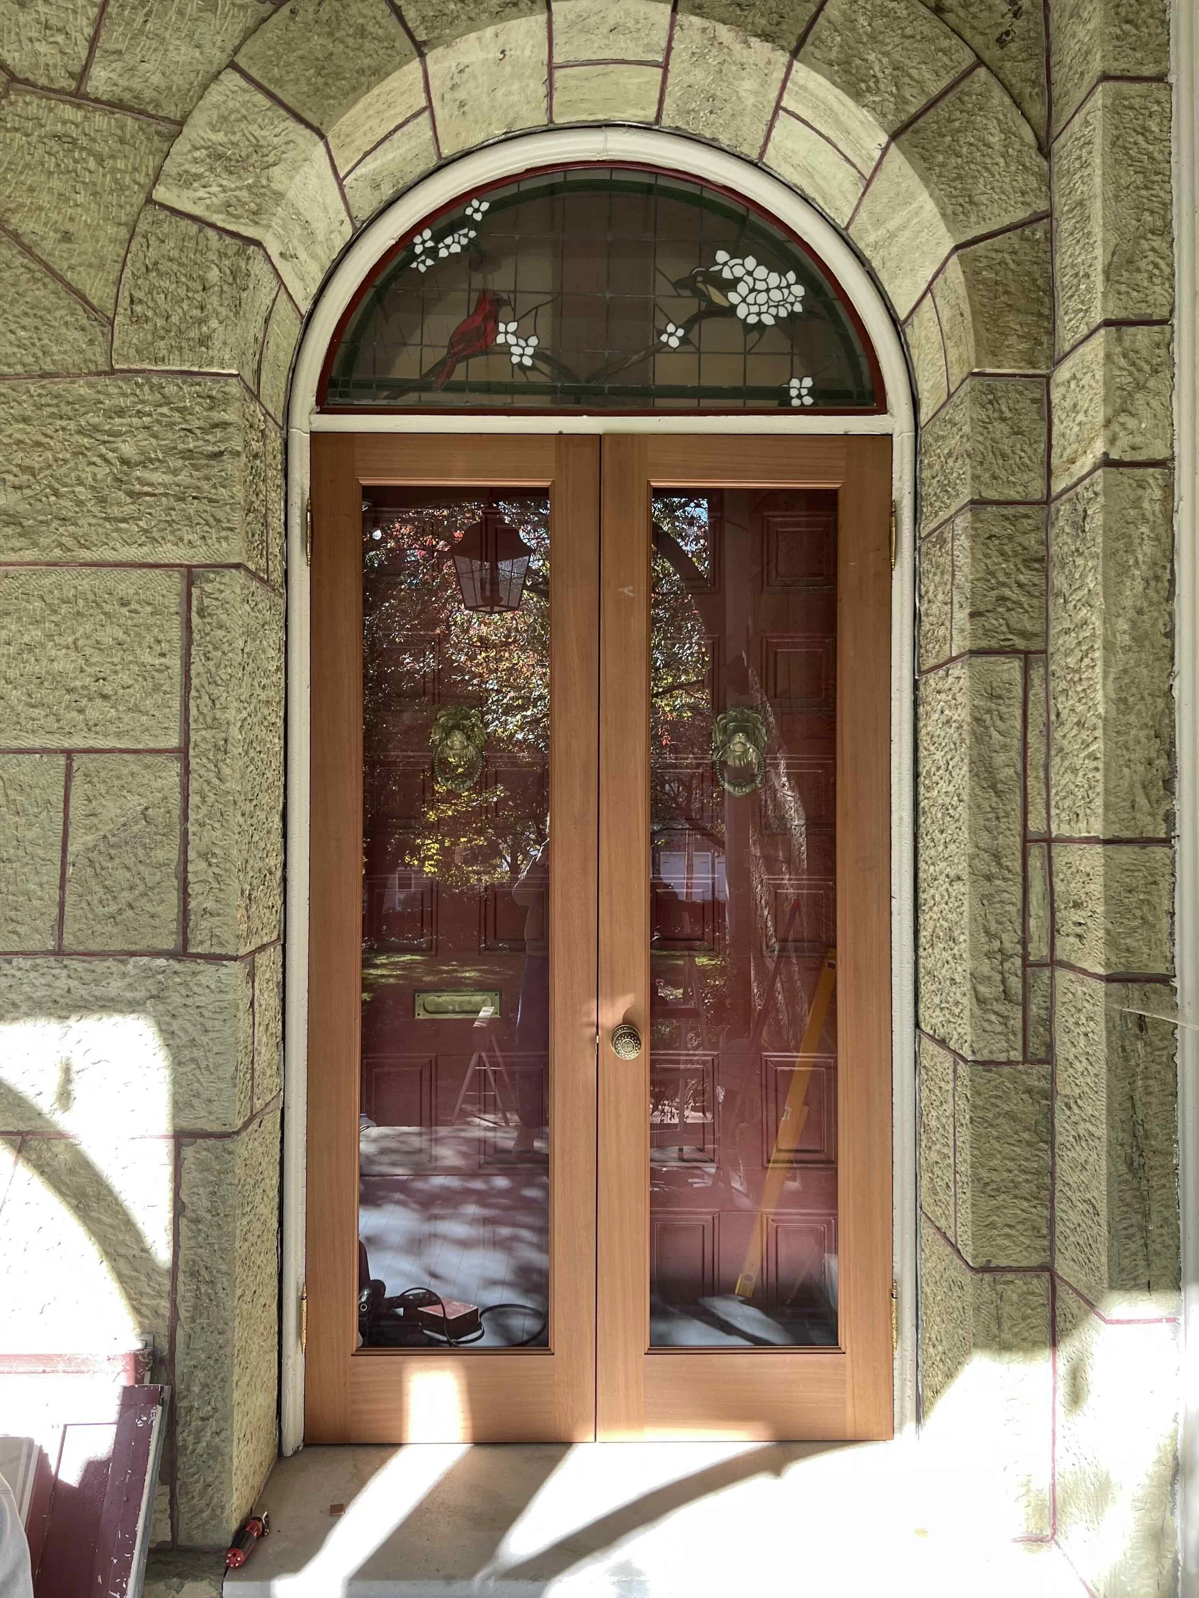
We partnered with R&B Restoration Carpentry to craft new thresholds and historically appropriate screen doors. The original hardware was restored by Monroe Coldren & Sons, and newly sourced, period-relevant knobs were added. We kept the classic red doors but deepened the hue for a more dramatic effect—carried throughout the space in subtle touches like the runner, lamp bases, and stair runner binding.
THOUGHTFUL FURNISHINGS & FINISHES
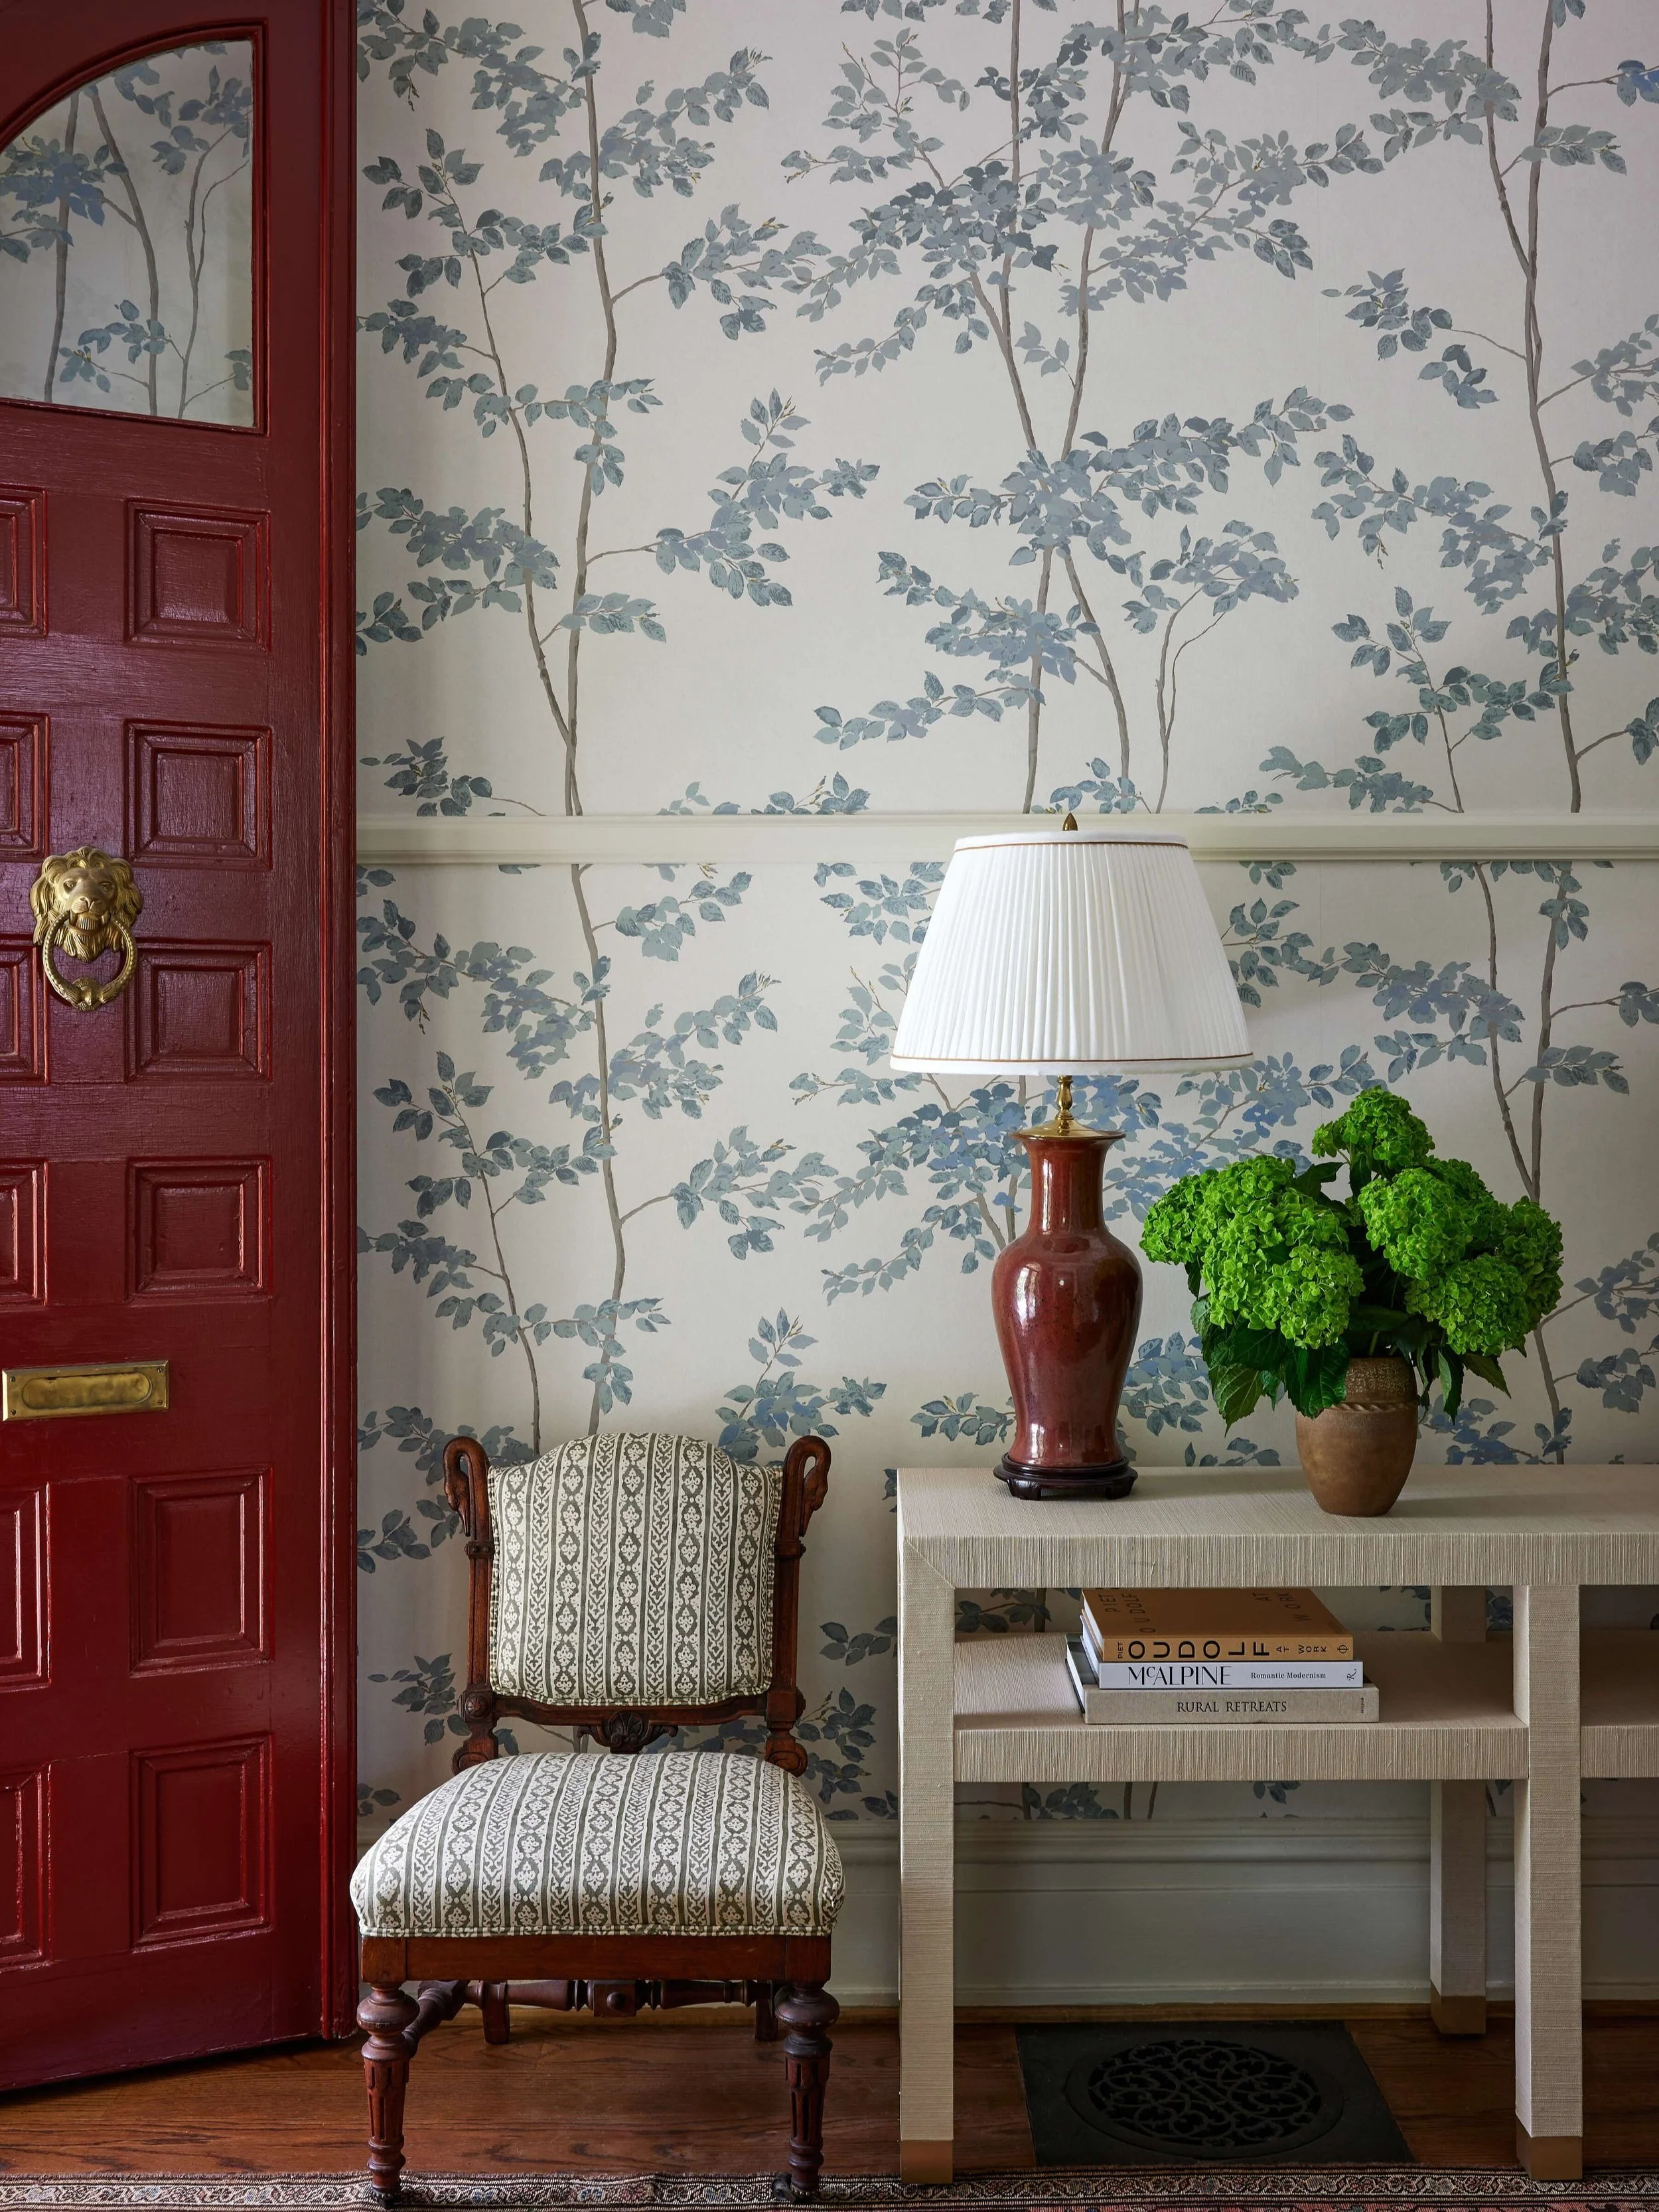
We kept wall art to a minimum—letting the patterned wallpaper and historic detailing shine. At the base of the staircase, a vintage faux bamboo and cane bench features a herringbone wool cushion by Holland & Sherry.
At the top of the stairs, the soft palette continues in pillows from Walter G and Claremont, which echo the tones of the stained glass window and the entry’s grounded palette.
This project shows what’s possible when you treat a transitional space like a destination in its own right. With antique elements, historic preservation, and thoughtful modern touches, the foyer at Bleecker Hall is now a hardworking, personality-filled passageway—a perfect example of family-friendly foyer design that honors the past while supporting modern life.